


How to Plan a Complete Home Interior Project in Kolkata
A full home interior project can feel overwhelming. There are dozens of decisions, many people involved and a lot of money on the line. Most problems, such as overspending, delays and designs you don’t love, can be avoided with a clear plan before any work starts.
This guide walks you through a practical, step-by-step approach for Kolkata homes, from the first idea to the final handover.
Step 1: Define Your Needs Before Your Style
Many people begin with Pinterest boards. Start instead with how you live.
- How many people live in the home, and what are their ages?
- Do you work from home?
- How often do you host guests?
- What is the biggest frustration with your current space: storage, light, layout or clutter?
Write down must-haves (such as a large wardrobe, a study corner or a proper pooja unit) and nice-to-haves (such as a bar unit or a feature wall). This list will protect your budget later.
Step 2: Set a Realistic Budget
Your budget shapes every other choice. For most Kolkata flats, the largest shares go to the kitchen and bedroom storage. Three budgeting rules help:
- Decide a total number first, then divide it by room, rather than adding up wishes.
- Keep a 10–15% contingency for surprises such as extra electrical points or waterproofing.
- Separate fixed work from loose items. Carpentry, painting, electrical and flooring are fixed. Sofas, curtains and décor can be bought over time.
Step 3: Check Permissions and Society Rules
Before planning any structural change, such as removing or moving walls, enlarging a balcony opening or changing plumbing lines, check what your housing society or building allows. Ask about working hours, material lift access, deposits and debris disposal.
For structural changes in a building, consult a qualified architect or engineer. You can verify architects through the Council of Architecture, and check civic rules through the Kolkata Municipal Corporation where relevant.
Step 4: Choose the Right Interior Partner
Your designer will influence the quality, cost and stress level of the whole project. When comparing firms:
- Ask to see completed projects, not only renders.
- Check recent Google reviews and how complaints were handled.
- Request an itemised quote with materials, brands and rates.
- Confirm who handles site supervision.
- Get the payment schedule, timeline and warranty in writing.
Our guide to the best interior designers in Kolkata for home gives a longer shortlisting checklist.
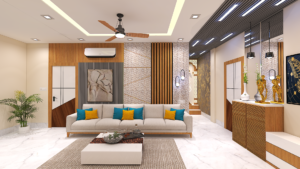
Step 5: Get the Layout and Design Right
A good layout matters more than expensive finishes. Ask your designer to show:
- 2D floor plans with furniture positions and measurements
- 3D visuals of each room so you can see colours, finishes and lighting
- Electrical and lighting layouts marking every switch, socket and fixture
- Storage plans for wardrobes, kitchen units and shoe racks
Request changes at this stage. Revisions on screen cost nothing, while changes on site cost time and money.
At Purple Interior House, clients see their design in 3D and 2D and can adjust it in real time before execution starts.
Step 6: Prioritise Key Spaces
If you can’t do everything at once, begin with these areas:
- Kitchen: the most technical room. Plan the work triangle, chimney point, tall units and counter height carefully. See our modular kitchen design approach.
- Bedrooms: wardrobes, bed storage and bedside lighting affect daily comfort. Explore bedroom interior design ideas.
- Bathrooms: waterproofing, ventilation, anti-skid tiles and drainage come first. Read how we handle bathroom interior design.
- Living and dining: they set the style of the home and need good lighting and flexible furniture.
Step 7: Select Materials for Kolkata’s Climate
Kolkata’s humidity and monsoon season are hard on interiors. Smart material choices can prevent swelling, peeling and mould.
- Use moisture-resistant boards in kitchens and bathrooms.
- Choose good edge-banding and hardware, because weak edges let water in.
- Ensure proper ventilation around wardrobes and false ceilings.
- Pick washable paints for high-use walls.
- Ask for brand, grade and warranty details, and look for products that meet Indian standards through the Bureau of Indian Standards.
Step 8: Build a Realistic Timeline
A complete interior project usually moves in this order:
- Design and approvals: layout, 3D designs, quotation and finalisation
- Civil and electrical work: wall changes, tiling, wiring, plumbing and ceilings
- Carpentry and modular installation: kitchen, wardrobes, TV units and panelling
- Painting and polishing
- Lighting, fittings and hardware installation
- Deep cleaning, furniture placement and handover
Ask for a written timeline with milestones. Delays often come from late material selection, so finalise finishes and fittings early.
Step 9: Stay Involved During Execution
You don’t need to be on site daily, but you should:
- Visit at key stages such as after electrical marking and before closing ceilings
- Check measurements and material quality against your quote
- Keep all approvals and changes in writing
- Make payments linked to completed milestones
A dedicated site contact makes this easier. At Purple Interior House, a Customer Experience Specialist visits the site and keeps clients updated on progress.
Step 10: Do a Careful Handover Check
Before final payment, walk through the home with a checklist:
- Open and close every door, drawer and wardrobe
- Test all switches, sockets, lights and taps
- Check paint finish, polish and edges
- Look for water seepage or leakage in bathrooms and kitchen
- Collect warranty papers, bills and care instructions
Raise any issues in writing and agree on a date to fix them.
Common Planning Mistakes to Avoid
- Choosing finishes before the layout is final
- Ignoring storage until the end
- Underestimating electrical and lighting points
- Comparing quotes with different scopes
- Paying large advances without design approval
- Skipping the contingency fund

Frequently Asked Questions
How early should I start planning a home interior?
Ideally 2 to 3 months before you want to move in, to allow time for design, approvals and execution.
Can I do my interiors in phases?
Yes. Start with the kitchen, wardrobes and bedrooms, then add décor and loose furniture later.
Do I need a designer for a small flat?
Small flats benefit most from expert planning, because every inch of storage counts.
Is a 3D design necessary?
It is highly recommended. It helps you spot problems and change finishes before work begins.
Final Thoughts
A successful home interior project comes from good planning: knowing your needs, setting a clear budget, choosing a trustworthy partner, approving the design before execution and checking the details at handover.
Ready to start? Book a free design consultation with Purple Interior House and turn your plan into a home you love.
0 comments