

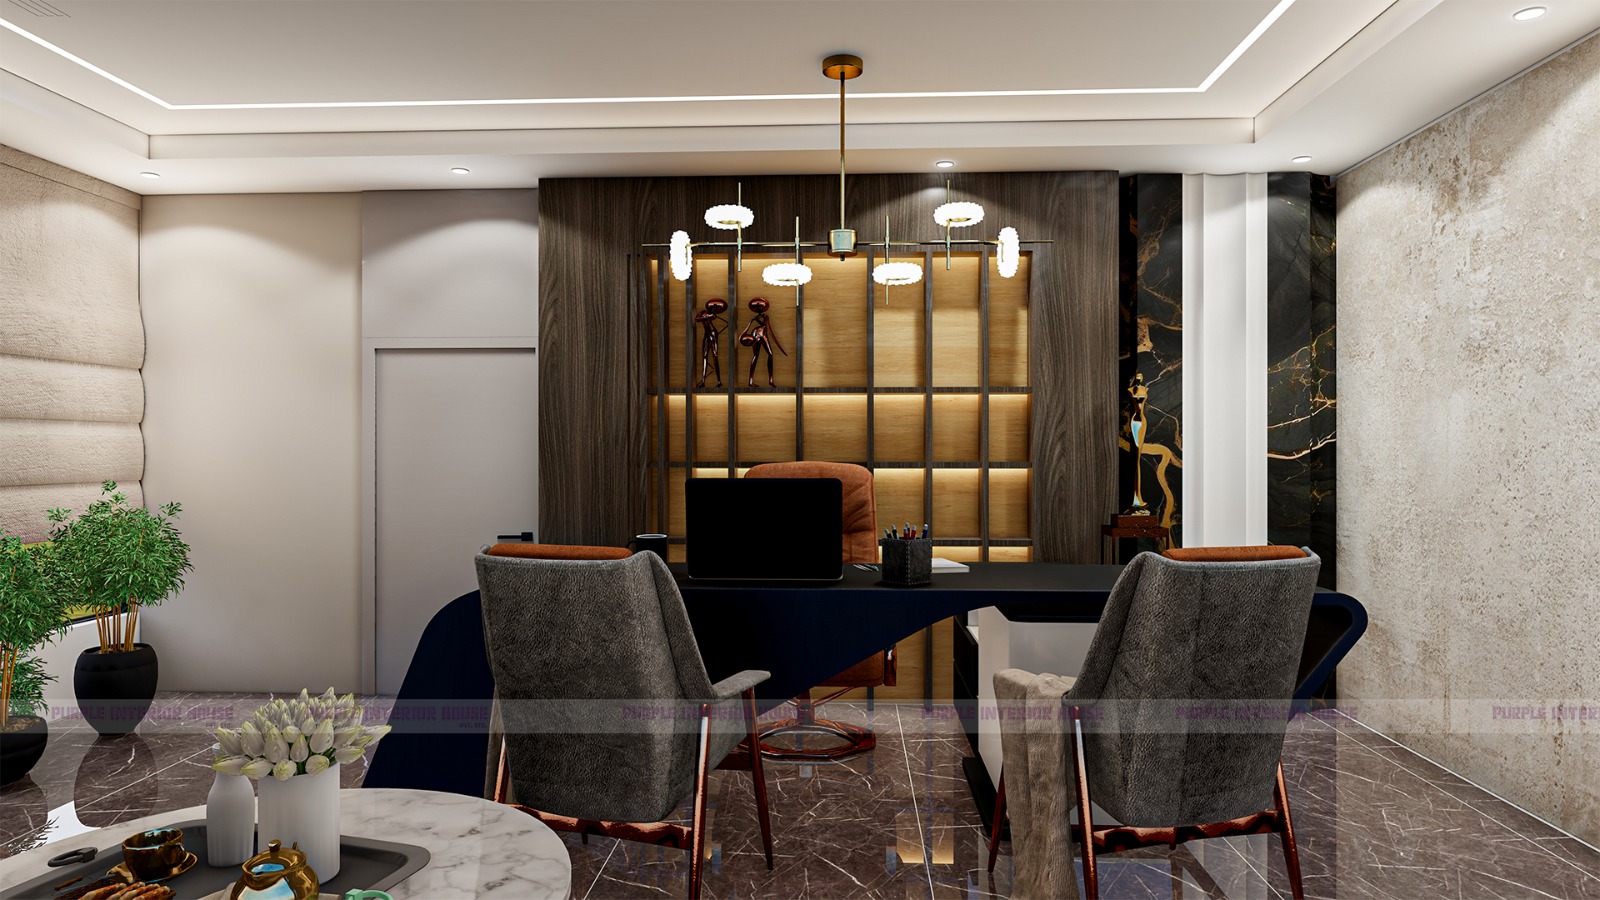
Small Home Office Room Design: 12 Smart Ideas to Build a Productive Workspace
Working from home is now a routine part of life for many families in Kolkata. But most city flats don’t have a spare room for an office. If you’re squeezing your laptop onto a dining table or a bed, you already know how quickly your back, focus and mood suffer.
The good news is that a well-planned small home office room design can turn a corner, a nook or even a balcony into a workspace you’ll enjoy. You don’t need a big budget or a big floor plan, just smart decisions about layout, furniture, lighting and storage.
This guide covers 12 practical ideas, along with the mistakes we see most often in compact spaces.
1. Start With the Right Spot
Before you buy any furniture, decide where the office will go. In a small home, the best locations are often the ones you overlook:
- A bedroom corner: a slim desk against one wall is enough for most laptop-based work.
- A living room alcove: use a recess or the space beside a window.
- An unused balcony: with proper glazing and weather protection, it becomes bright and quiet.
- A staircase landing or under-stair space: ideal for custom-built compact desks.
- A wardrobe-style “cloakroom office”: a shallow cupboard that hides the desk when you’re done for the day.
If you’re planning a full bedroom refresh, our bedroom interior design approach shows how to blend sleeping and working zones without making the room feel crowded.
Vaastu tip: Many people prefer to face north or east while working, as Vaastu tradition links these directions with focus and positive energy. If your layout allows it, place the desk so you face one of them, with a solid wall behind you rather than a door.
2. Choose a Layout That Uses Walls, Not Floor
In a small room, floor space is your most valuable resource, so build upward and along the walls.
- Straight-line layout: a single desk along one wall, the simplest option for narrow rooms.
- Corner or L-shaped layout: uses two walls and gives a main work surface plus a secondary one for a printer or documents.
- Floating desk: a wall-mounted desk keeps the floor visually open, which makes the room feel bigger.
- Fold-down desk: perfect if you only work a few hours a day. Fold it up and the room goes back to being a bedroom or living space.
Whichever you choose, leave at least 80–90 cm of clear space behind the chair so you can move freely.
3. Invest in an Ergonomic Desk and Chair
When space is limited, people often compromise on seating. This is the one area where you shouldn’t. A poor chair or wrongly sized desk leads to neck, shoulder and back pain over time.
The basics of a healthy setup are consistent across leading health sources. Your feet should rest flat on the floor, your knees should be roughly level with your hips, and your screen should sit at about eye level so your neck stays neutral. The Mayo Clinic offers a helpful office ergonomics guide covering chair height, keyboard position and monitor placement.
For compact rooms, look for:
- A desk depth of 50–60 cm (enough for a laptop or a single monitor)
- A chair with adjustable height and lumbar support
- A slim, armless or tuck-under design if the room is very tight
4. Go Vertical With Storage
Clutter is the fastest way to make a small workspace feel unusable. Since you can’t add more floor area, add storage on the wall.
- Wall-mounted shelves above the desk for books, files and décor
- Pegboards or slatted panels for stationery, headphones and small accessories
- Overhead cabinets with closed doors to hide paperwork
- Under-desk drawers or trolleys on wheels that slide away when not needed
- Floating shelves in place of a bulky bookcase
Closed storage looks calmer than open shelves in a tiny room, so mix the two: display a few items, hide the rest. If you’d like custom-fitted units, our modular home office solutions are designed around your exact wall dimensions, so no inch goes to waste.
5. Get the Lighting Right
Good lighting reduces eye strain and keeps you alert, and in a small room it also changes how spacious the space feels. Plan three layers:
- Natural light: place the desk beside a window (not directly facing it) to avoid screen glare. Light curtains or sheer blinds soften harsh afternoon sun.
- Task lighting: a slim, adjustable desk lamp or LED strip under the shelves brightens your work area.
- Ambient lighting: warm ceiling lights or a wall sconce give the whole room a comfortable base glow.
Choose neutral white (around 4000K) for focused work. Warmer tones can go in the evening lighting for a more relaxed feel. The US Occupational Safety and Health Administration also has useful notes on computer workstation setup, including lighting and glare.
6. Pick a Colour Palette That Expands the Room
Colour has a big effect on how large or cosy a space feels.
- Light neutrals: white, cream, soft grey and pale beige reflect light and make walls seem to recede.
- Calming accents: muted green, dusty blue or sage support concentration.
- Warm touches: wood tones or a mustard cushion add personality without overwhelming.
- One bold wall: a deep shade behind the desk can add depth, and it looks great on video calls.
Avoid using more than three main colours. Too many shades break up the space visually and make it feel smaller.
7. Use Multi-Purpose Furniture
In a small home office, every piece should work twice.
- A storage ottoman that doubles as extra seating
- A console table that works as a desk and a display shelf
- A bed with storage and a fold-out desk in a guest room
- A bookshelf that acts as a room divider between work and living zones
If you’re creating a study corner for a child alongside your own workspace, take a look at our kids room design ideas for safe, flexible furniture that grows with them.
8. Separate Work From Living Space
When your office shares a room with your bed or sofa, mental separation matters as much as physical separation. A few simple techniques help:
- A rug under the desk marks out the work “zone.”
- A curtain, sliding panel or bookshelf creates a soft boundary.
- Different lighting in the work area signals when you’re on or off duty.
- Closing the laptop and covering or folding the desk at the end of the day helps your brain switch off.
This is especially important in a living room, where family activity can distract you. Our living room interior design service often includes a discreet work nook that fits neatly into the overall décor.
9. Manage Cables and Technology
Tangled wires make even a beautiful desk look messy. Keep things tidy with:
- Cable trays or sleeves fixed under the desk
- A wall-mounted power strip with surge protection
- Wireless keyboard, mouse and charging pad
- A laptop stand and an external keyboard for better posture
- Pre-planned power points during renovation, so no extension cords cross the floor
Planning electrical points early is much cheaper than fixing them after the furniture is installed.
10. Control Noise and Privacy
Video calls and deep-focus work need a reasonably quiet space, which can be hard in a busy Kolkata household.
- Soft furnishings such as curtains, rugs and upholstered chairs absorb sound.
- Acoustic wall panels double as décor, and fabric or cork boards work well too.
- Door seals reduce hallway noise.
- Noise-cancelling headphones are a low-cost fix.
Also consider what’s visible behind you on calls. A neat shelf, a plant or a plain painted wall looks far more professional than an unmade bed.
11. Add Greenery and Personal Touches
A workspace should feel pleasant, not just efficient. A few well-chosen touches make a big difference:
- A small money plant, snake plant or peace lily (all popular, low-maintenance choices for Indian homes)
- A framed print or a small gallery wall
- A notice board or planner for daily goals
- A scented candle or diffuser for the end of the day
Keep decorations minimal so the desk stays clear. The aim is a room that feels inspiring, not busy.
12. Plan for Your Budget and Future Needs
Good design doesn’t have to be expensive, but it does need planning. Before buying anything:
- Measure the space carefully, including window heights and door swings.
- Decide your must-haves (desk, chair, lighting, storage) and buy those first.
- Choose durable materials such as engineered wood, laminates or powder-coated metal that stand up to daily use.
- Think about how your needs may change. A second monitor, a growing family or a shift to hybrid work could all affect the room.
Custom-built furniture often works out better value than off-the-shelf pieces in awkward spaces, because it fits perfectly and uses every centimetre.
Common Mistakes to Avoid
- Buying a desk that’s too big and leaving no room to move
- Ignoring the chair. A cheap stool leads to back pain within weeks.
- Facing a bright window and fighting screen glare all day
- Cluttered open shelving that makes the room feel smaller
- Skipping power points and cable planning
- Working from the bed. It hurts both your posture and your sleep.
Frequently Asked Questions
How much space do I need for a home office?
A functional workstation can fit in roughly 1.2 m × 0.6 m for the desk, plus space for the chair. With a wall-mounted or fold-down design, even less floor area is needed.
What is the best colour for a small home office?
Light neutrals such as white, cream and soft grey make the room look larger, while muted greens and blues support focus. Add wood or a single accent shade for warmth.
Can I create a home office in a bedroom?
Yes. Use a compact desk, add task lighting, and keep the workspace visually separate from the bed with a rug, shelf or curtain.
Is a modular home office worth it?
For compact or irregular spaces, yes. Modular and custom units make full use of the available wall area and can be designed to match the rest of your home’s interiors.
Conclusion
A great small home office room design comes down to a few principles: choose the right spot, build upward, invest in an ergonomic chair, layer your lighting, and keep the palette light and clutter under control. Even a modest corner can become a comfortable, professional workspace when it’s planned well.
If you’d like expert help turning your corner, nook or spare room into a productive office, the team at Purple Interior House can design it for you. Take a look at our completed projects for inspiration, then book a free design consultation to get started.
0 comments